Cragburn
Project Scope:
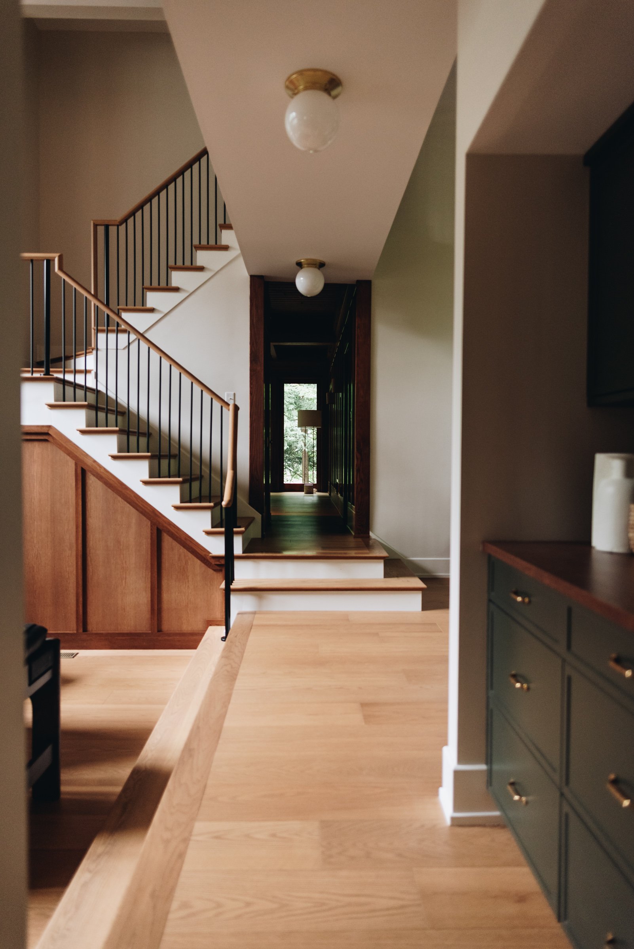
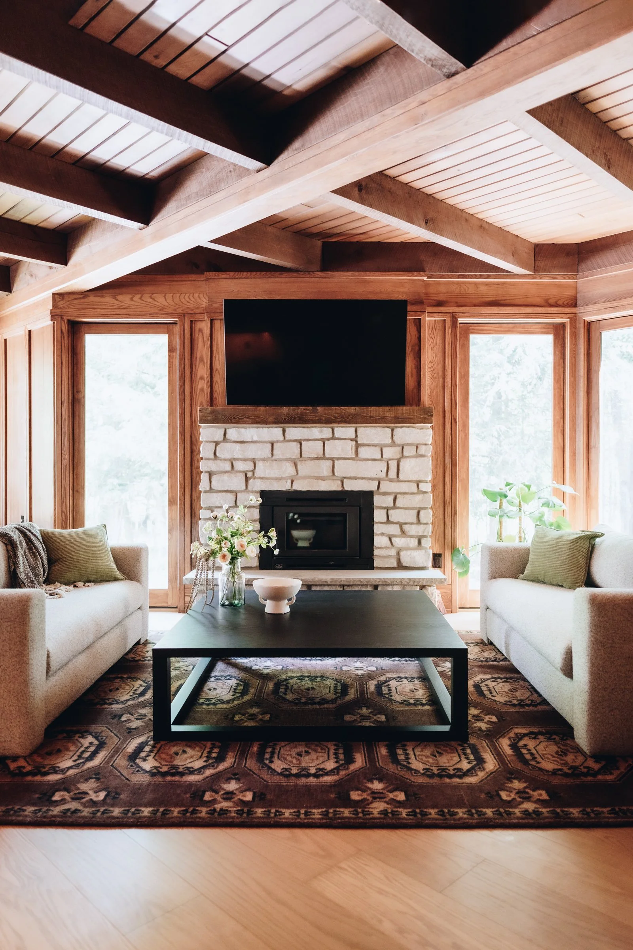
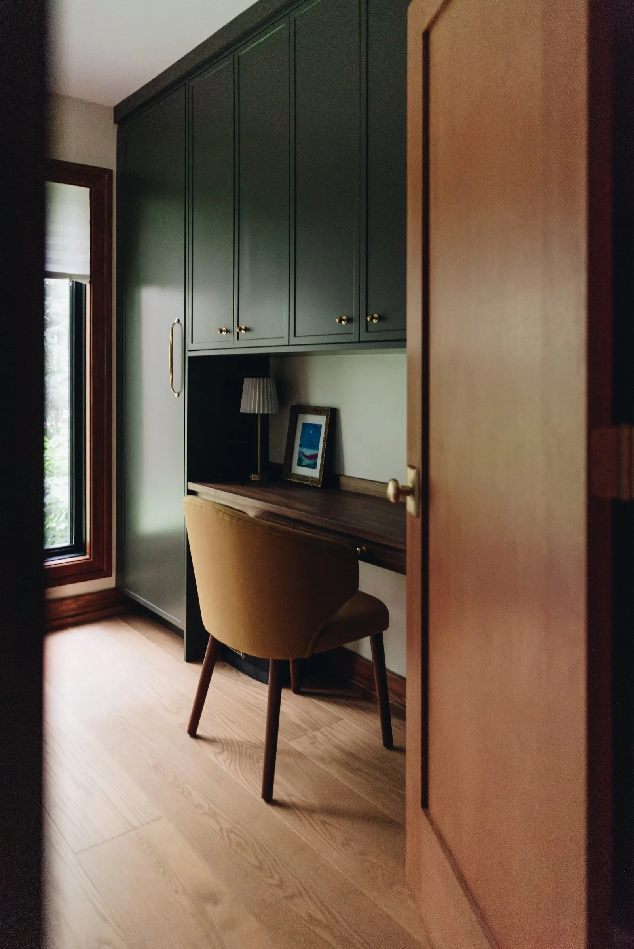
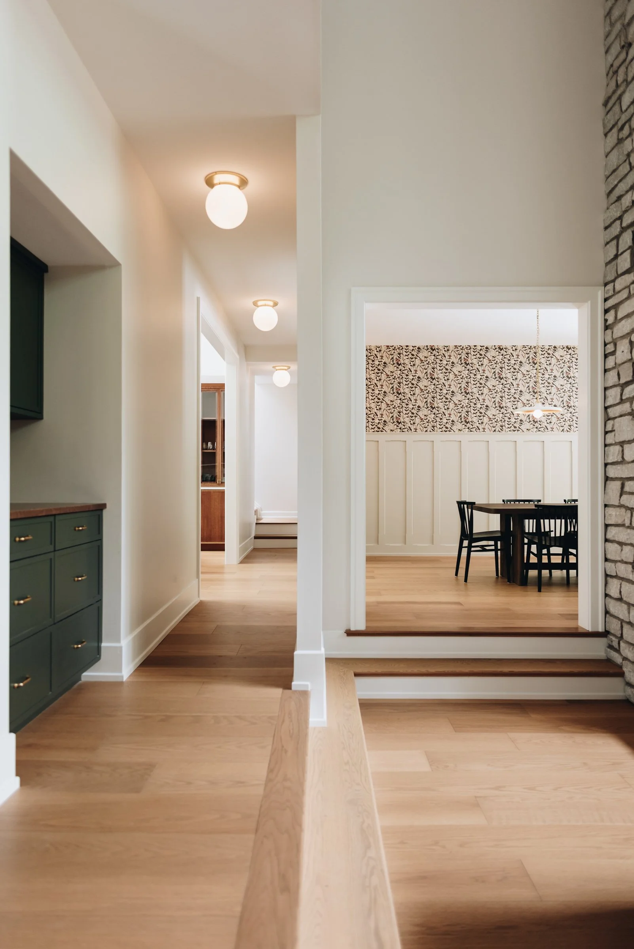
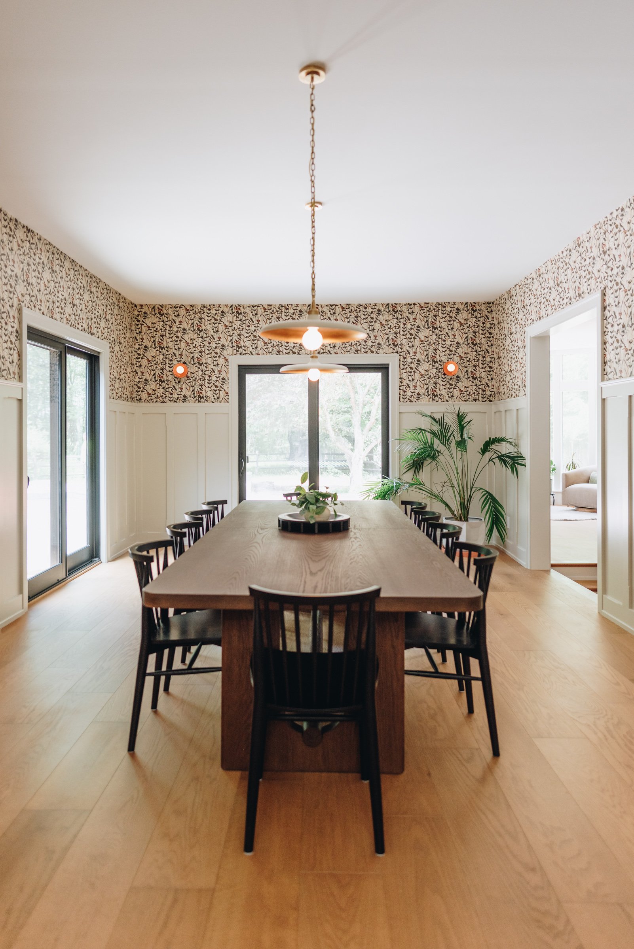
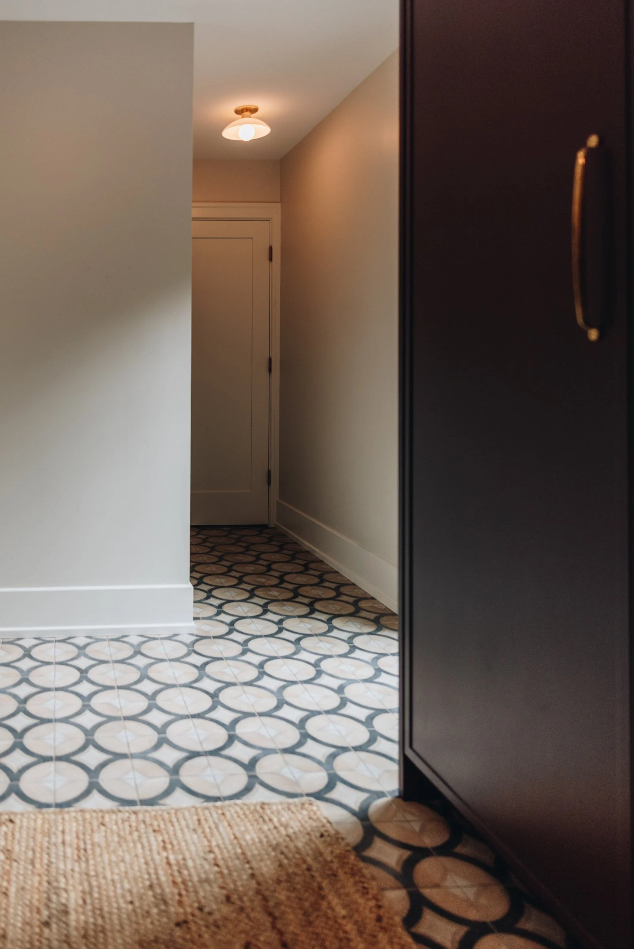
Full renovation of entire living space encompassing a front entry, living room, den, bathroom, hallway, dining room, kitchen and mudroom.
Square Footage:
2,685 SQ. FT.
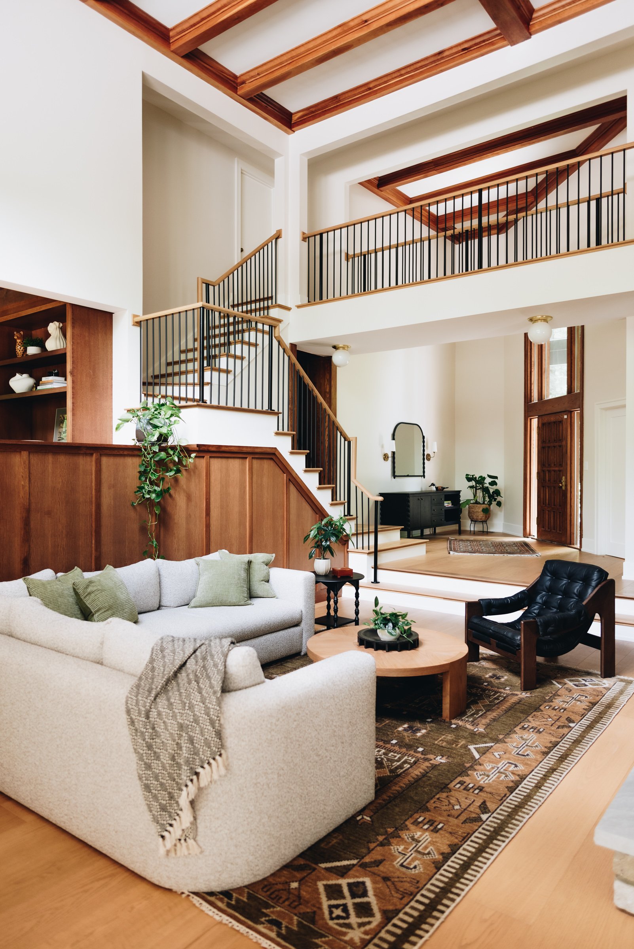
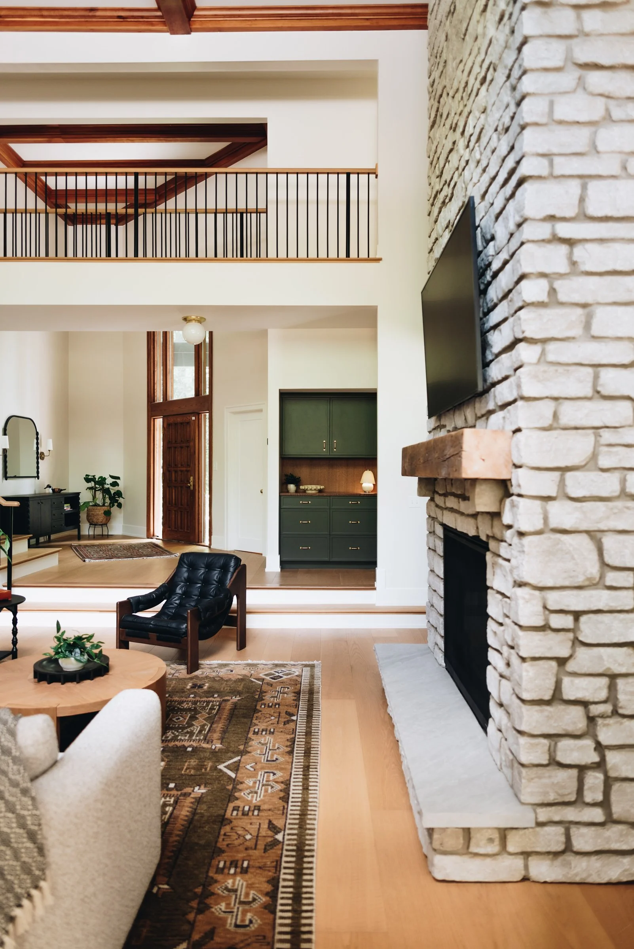
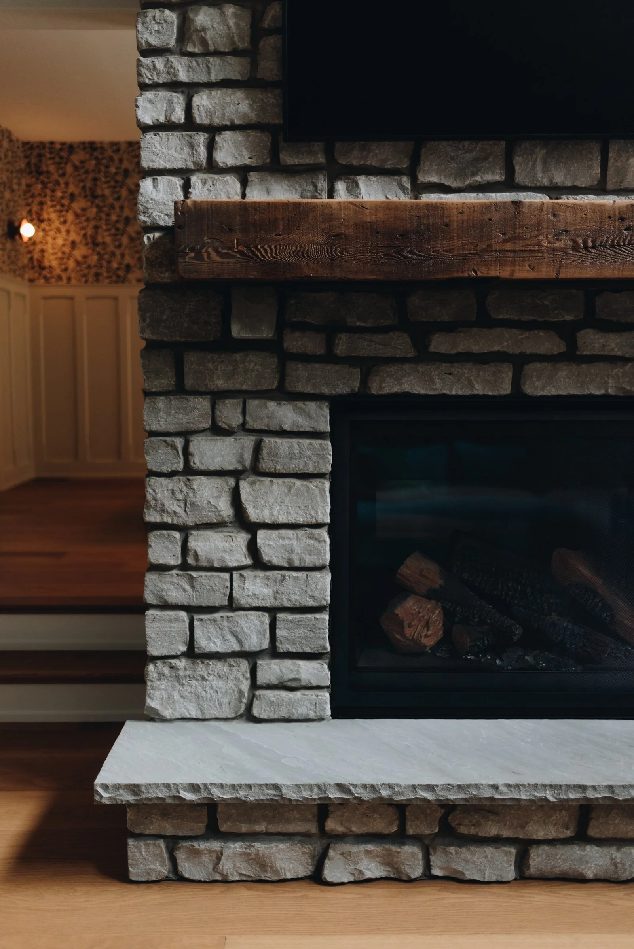
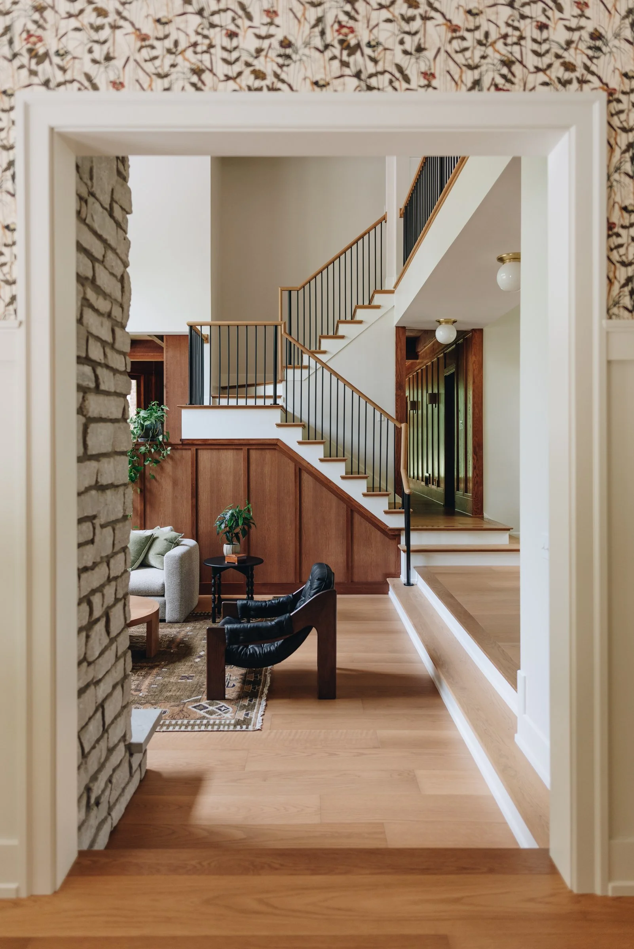
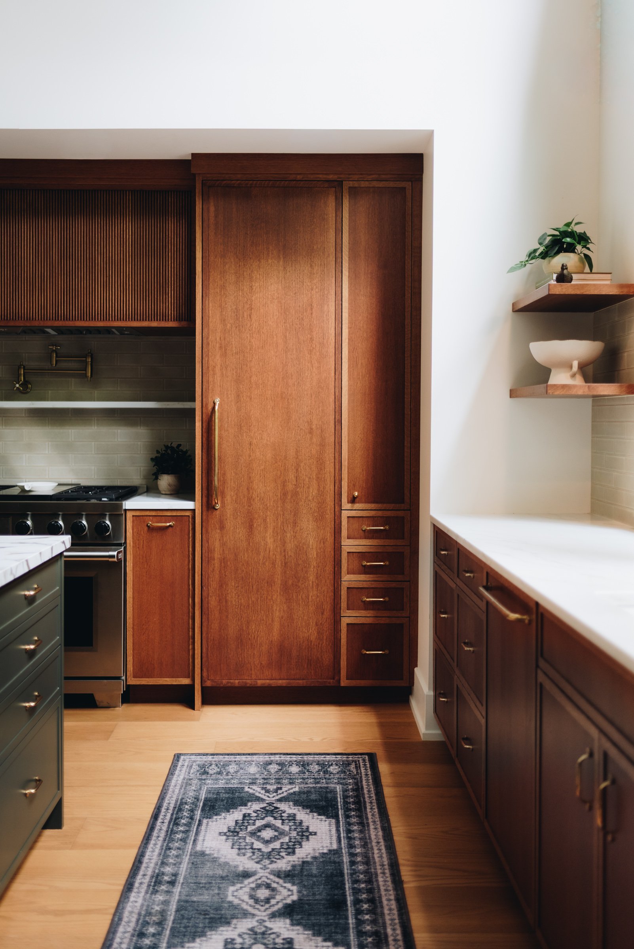
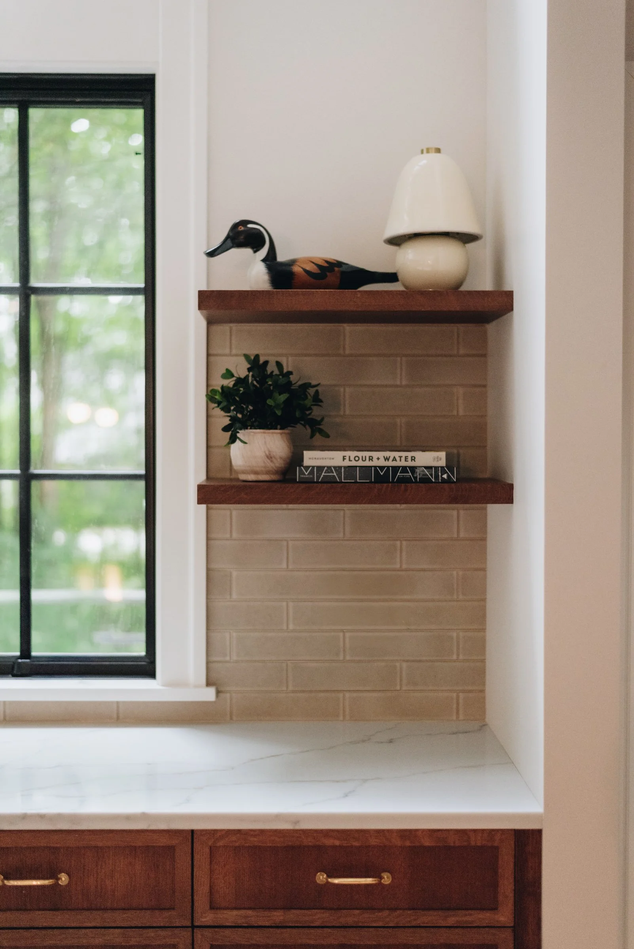
Renovating a 1980s home into a more modern yet cozy space involved careful choices that introduced contemporary comforts while respecting some existing elements.
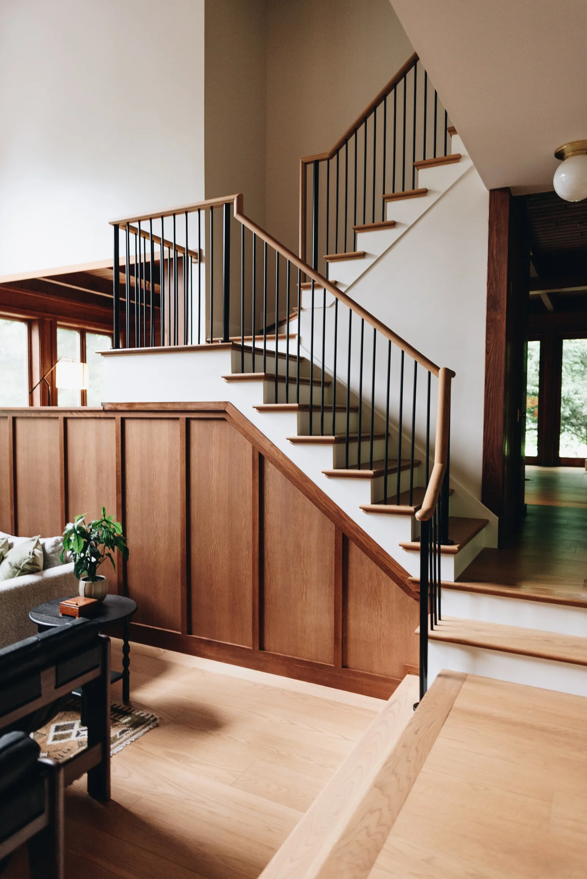
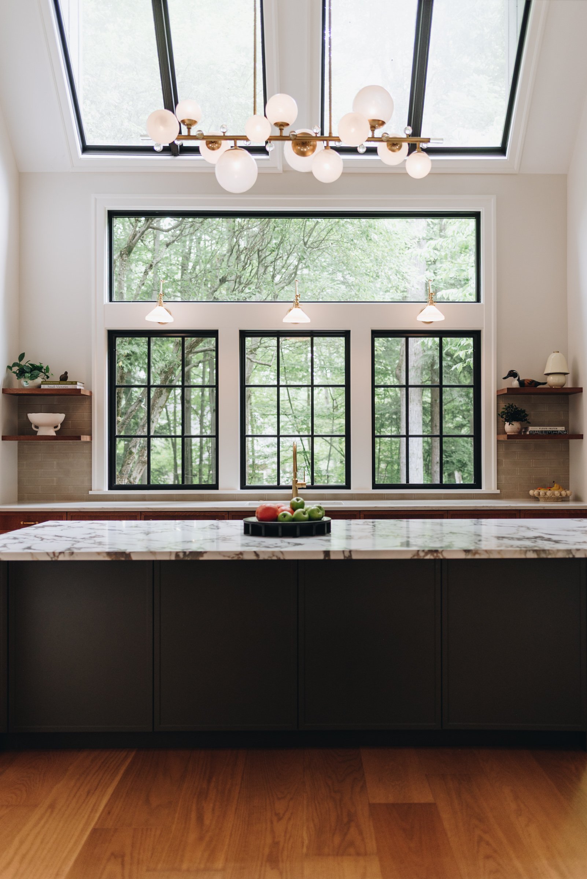
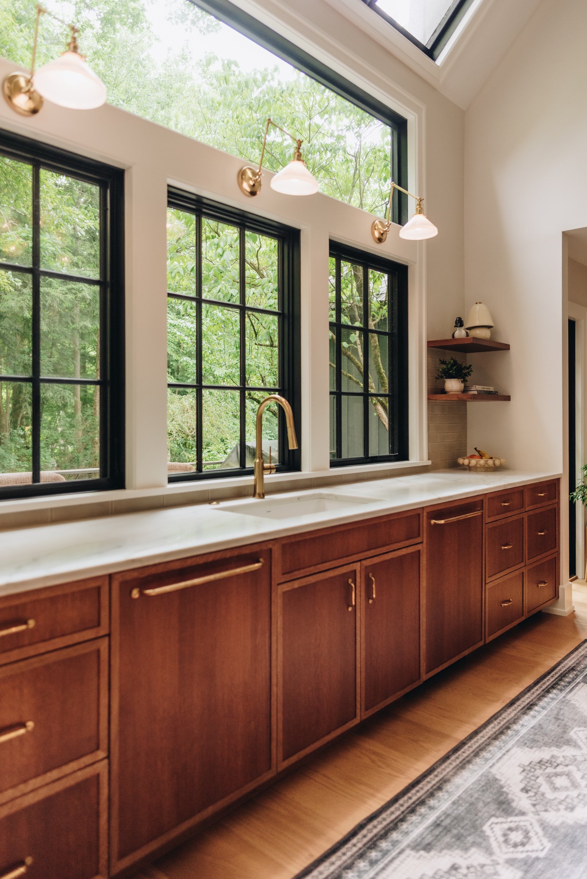
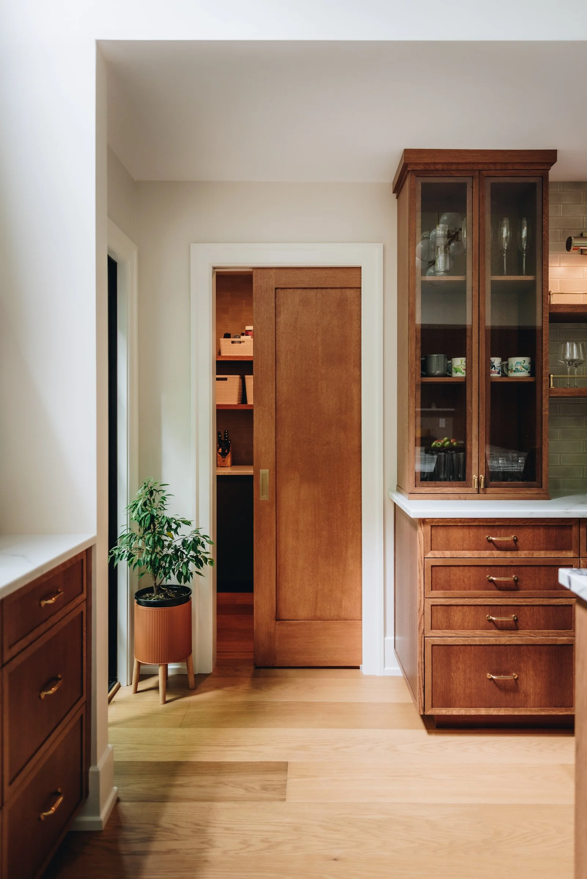
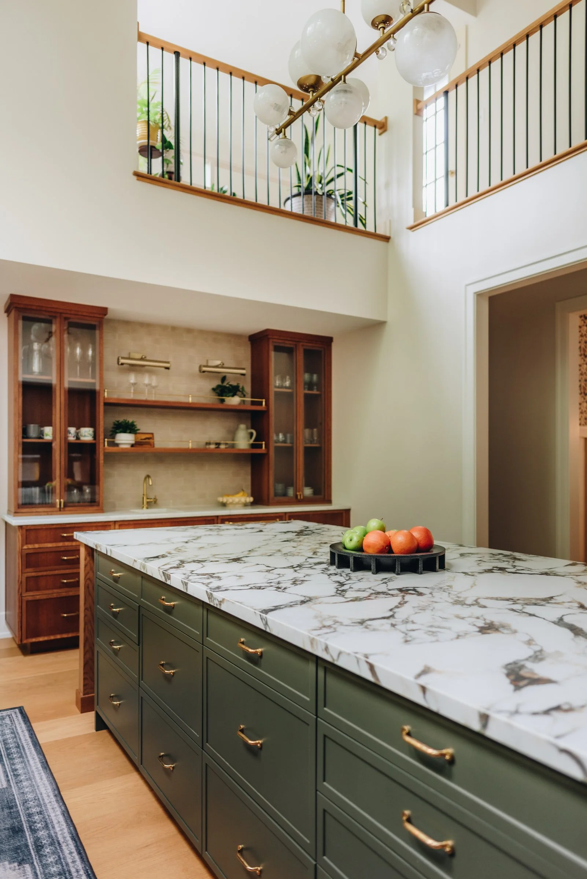
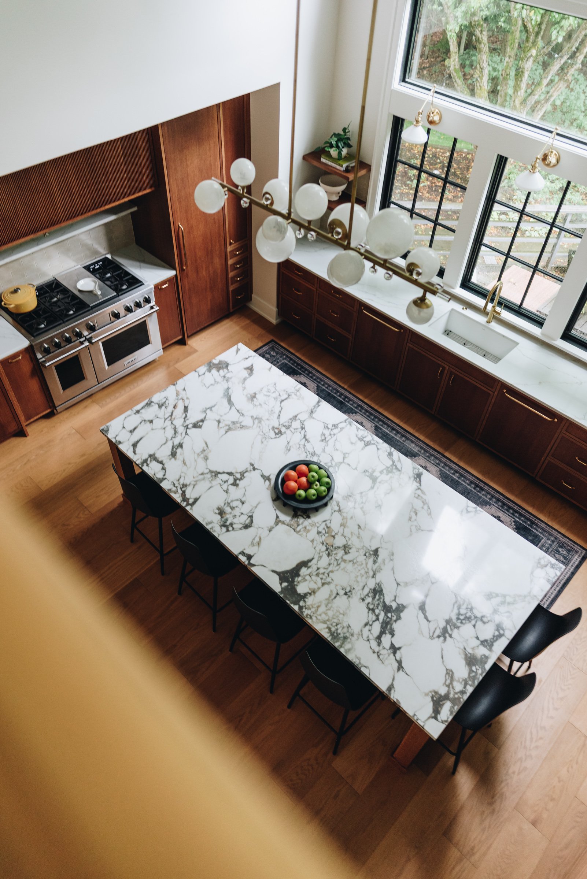
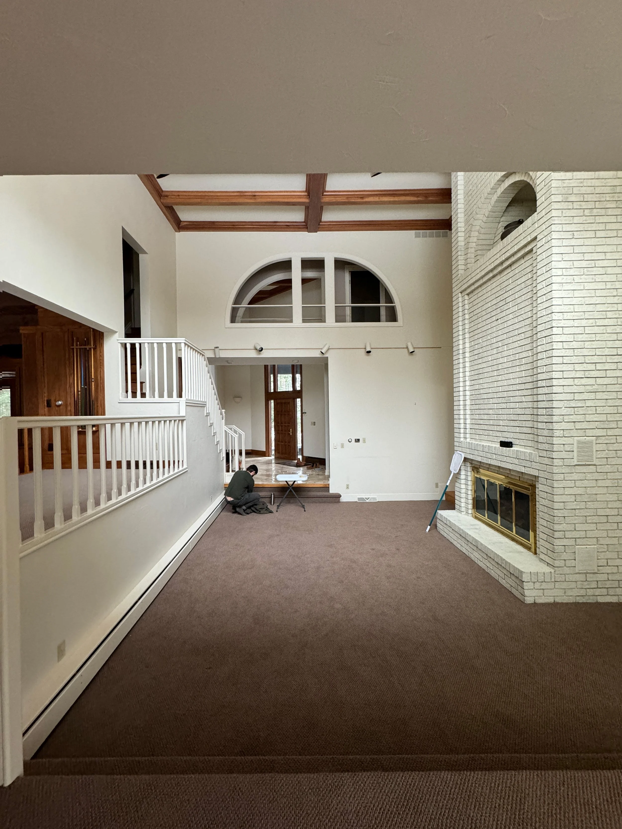
For our Cragburn project we were tasked with renovating the entire main living area that touched on every room. Priorities included improved functionality, natural light and warmer finishes. We also made structural changes like wider openings, overtaking an unused screen porch and revised an existing stairwell and catwalk.
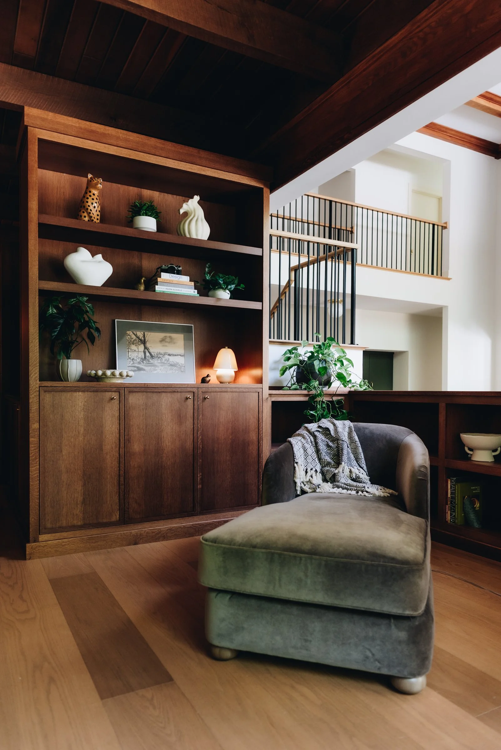
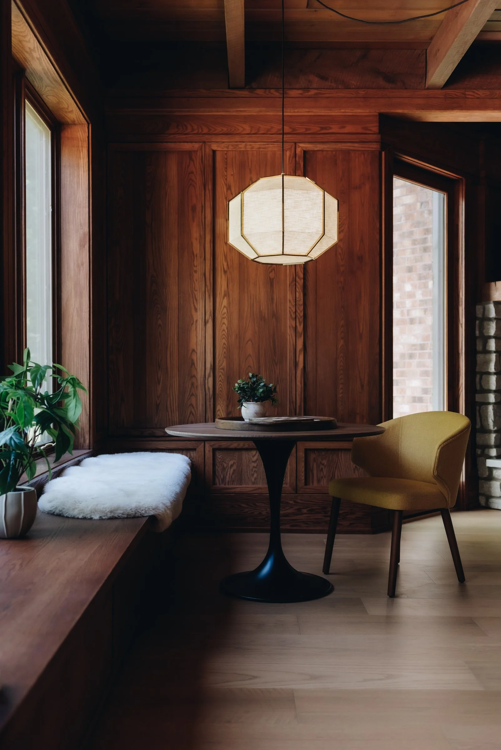
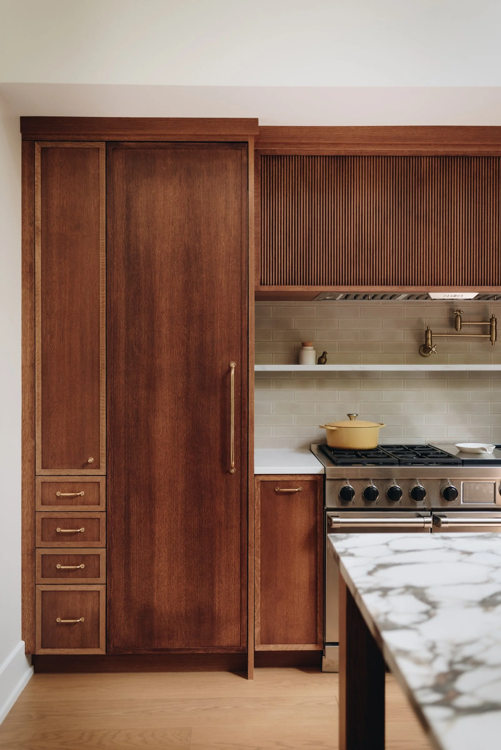
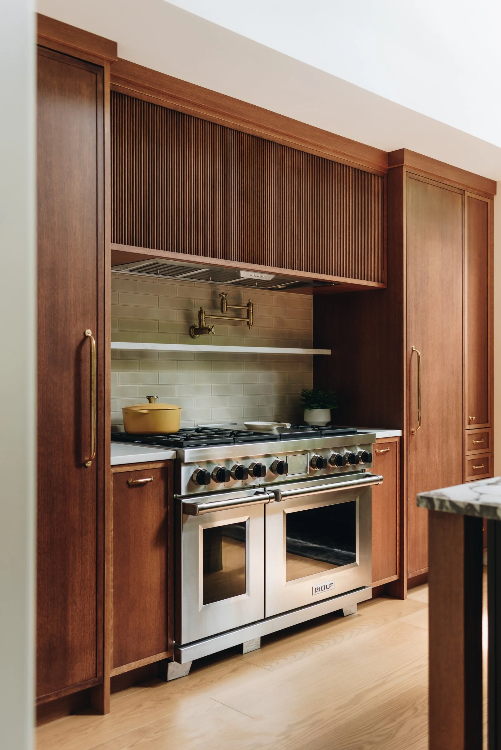
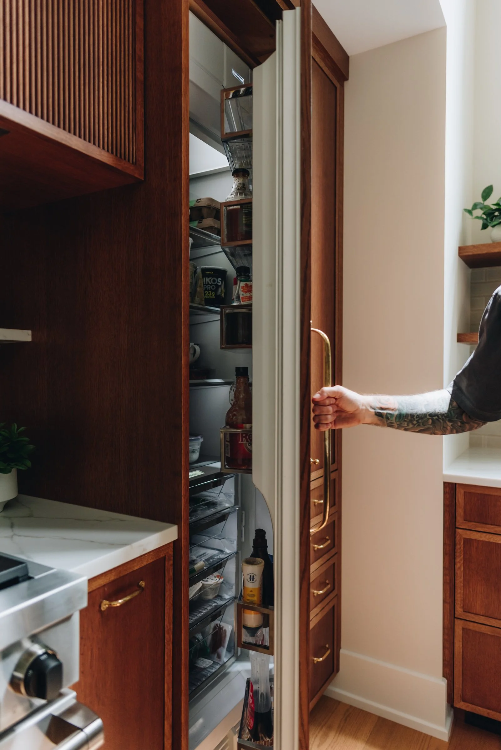
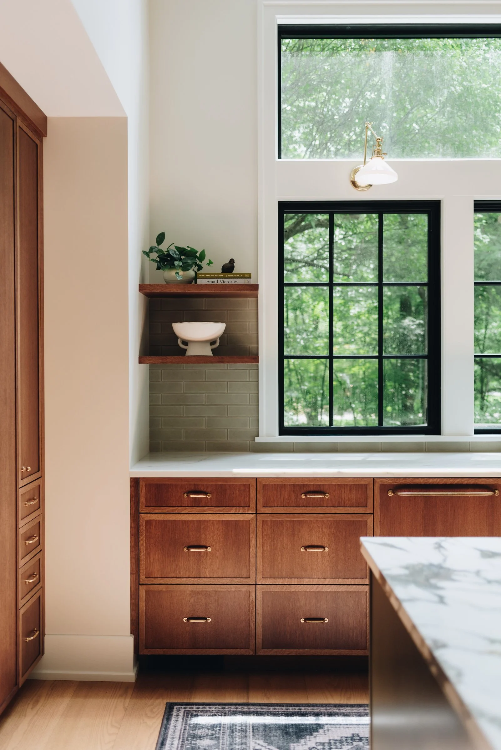
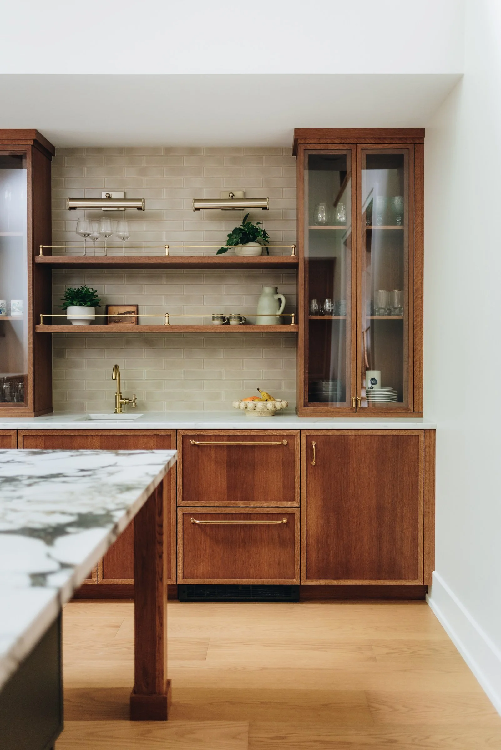
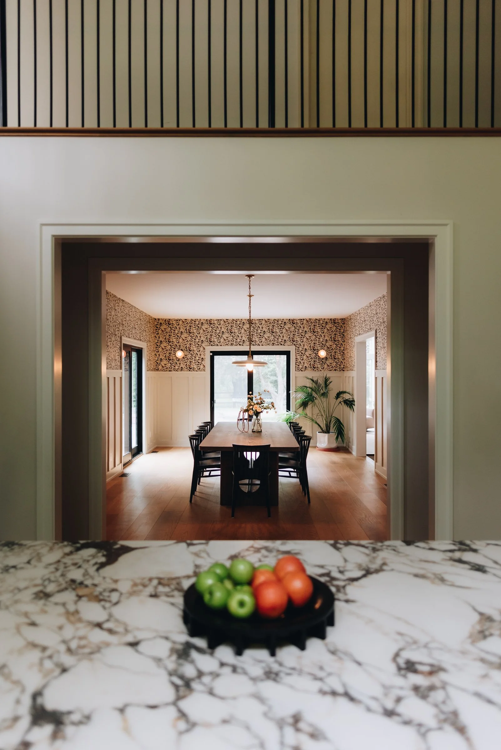
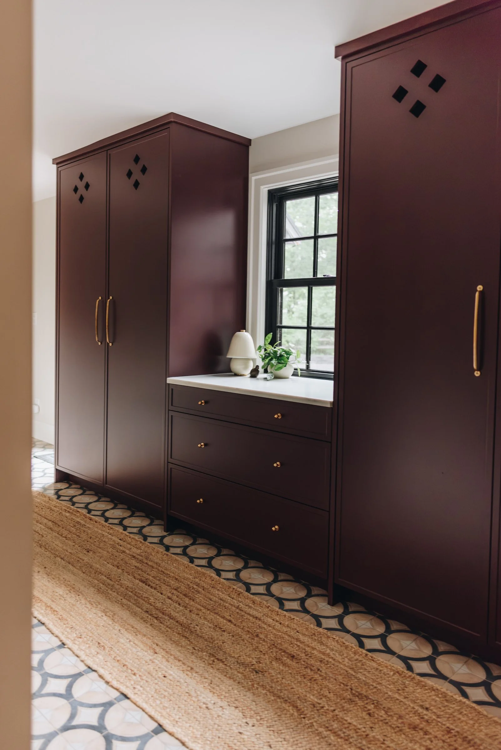
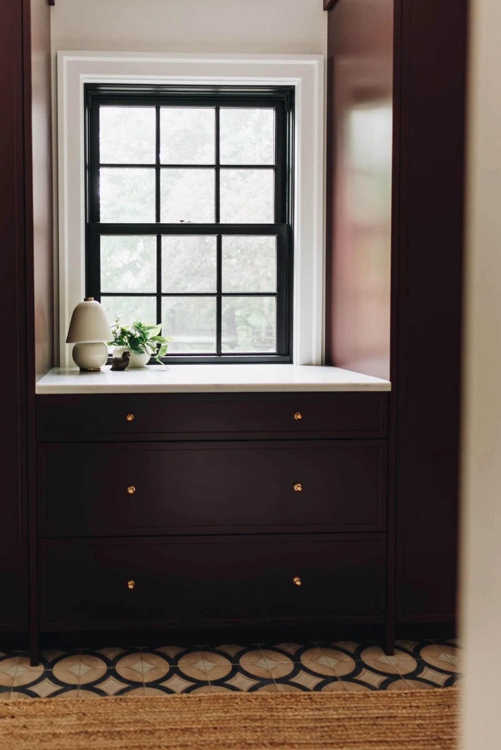
The kitchen saw the most significant changes that completely changed the floor plan while significantly increasing functionality and storage. Built-in cabinetry was added to the den and mudroom to allow for better use of those spaces. The dining room was expanded and outdoor access was added where a screened porch existed previously.
Before
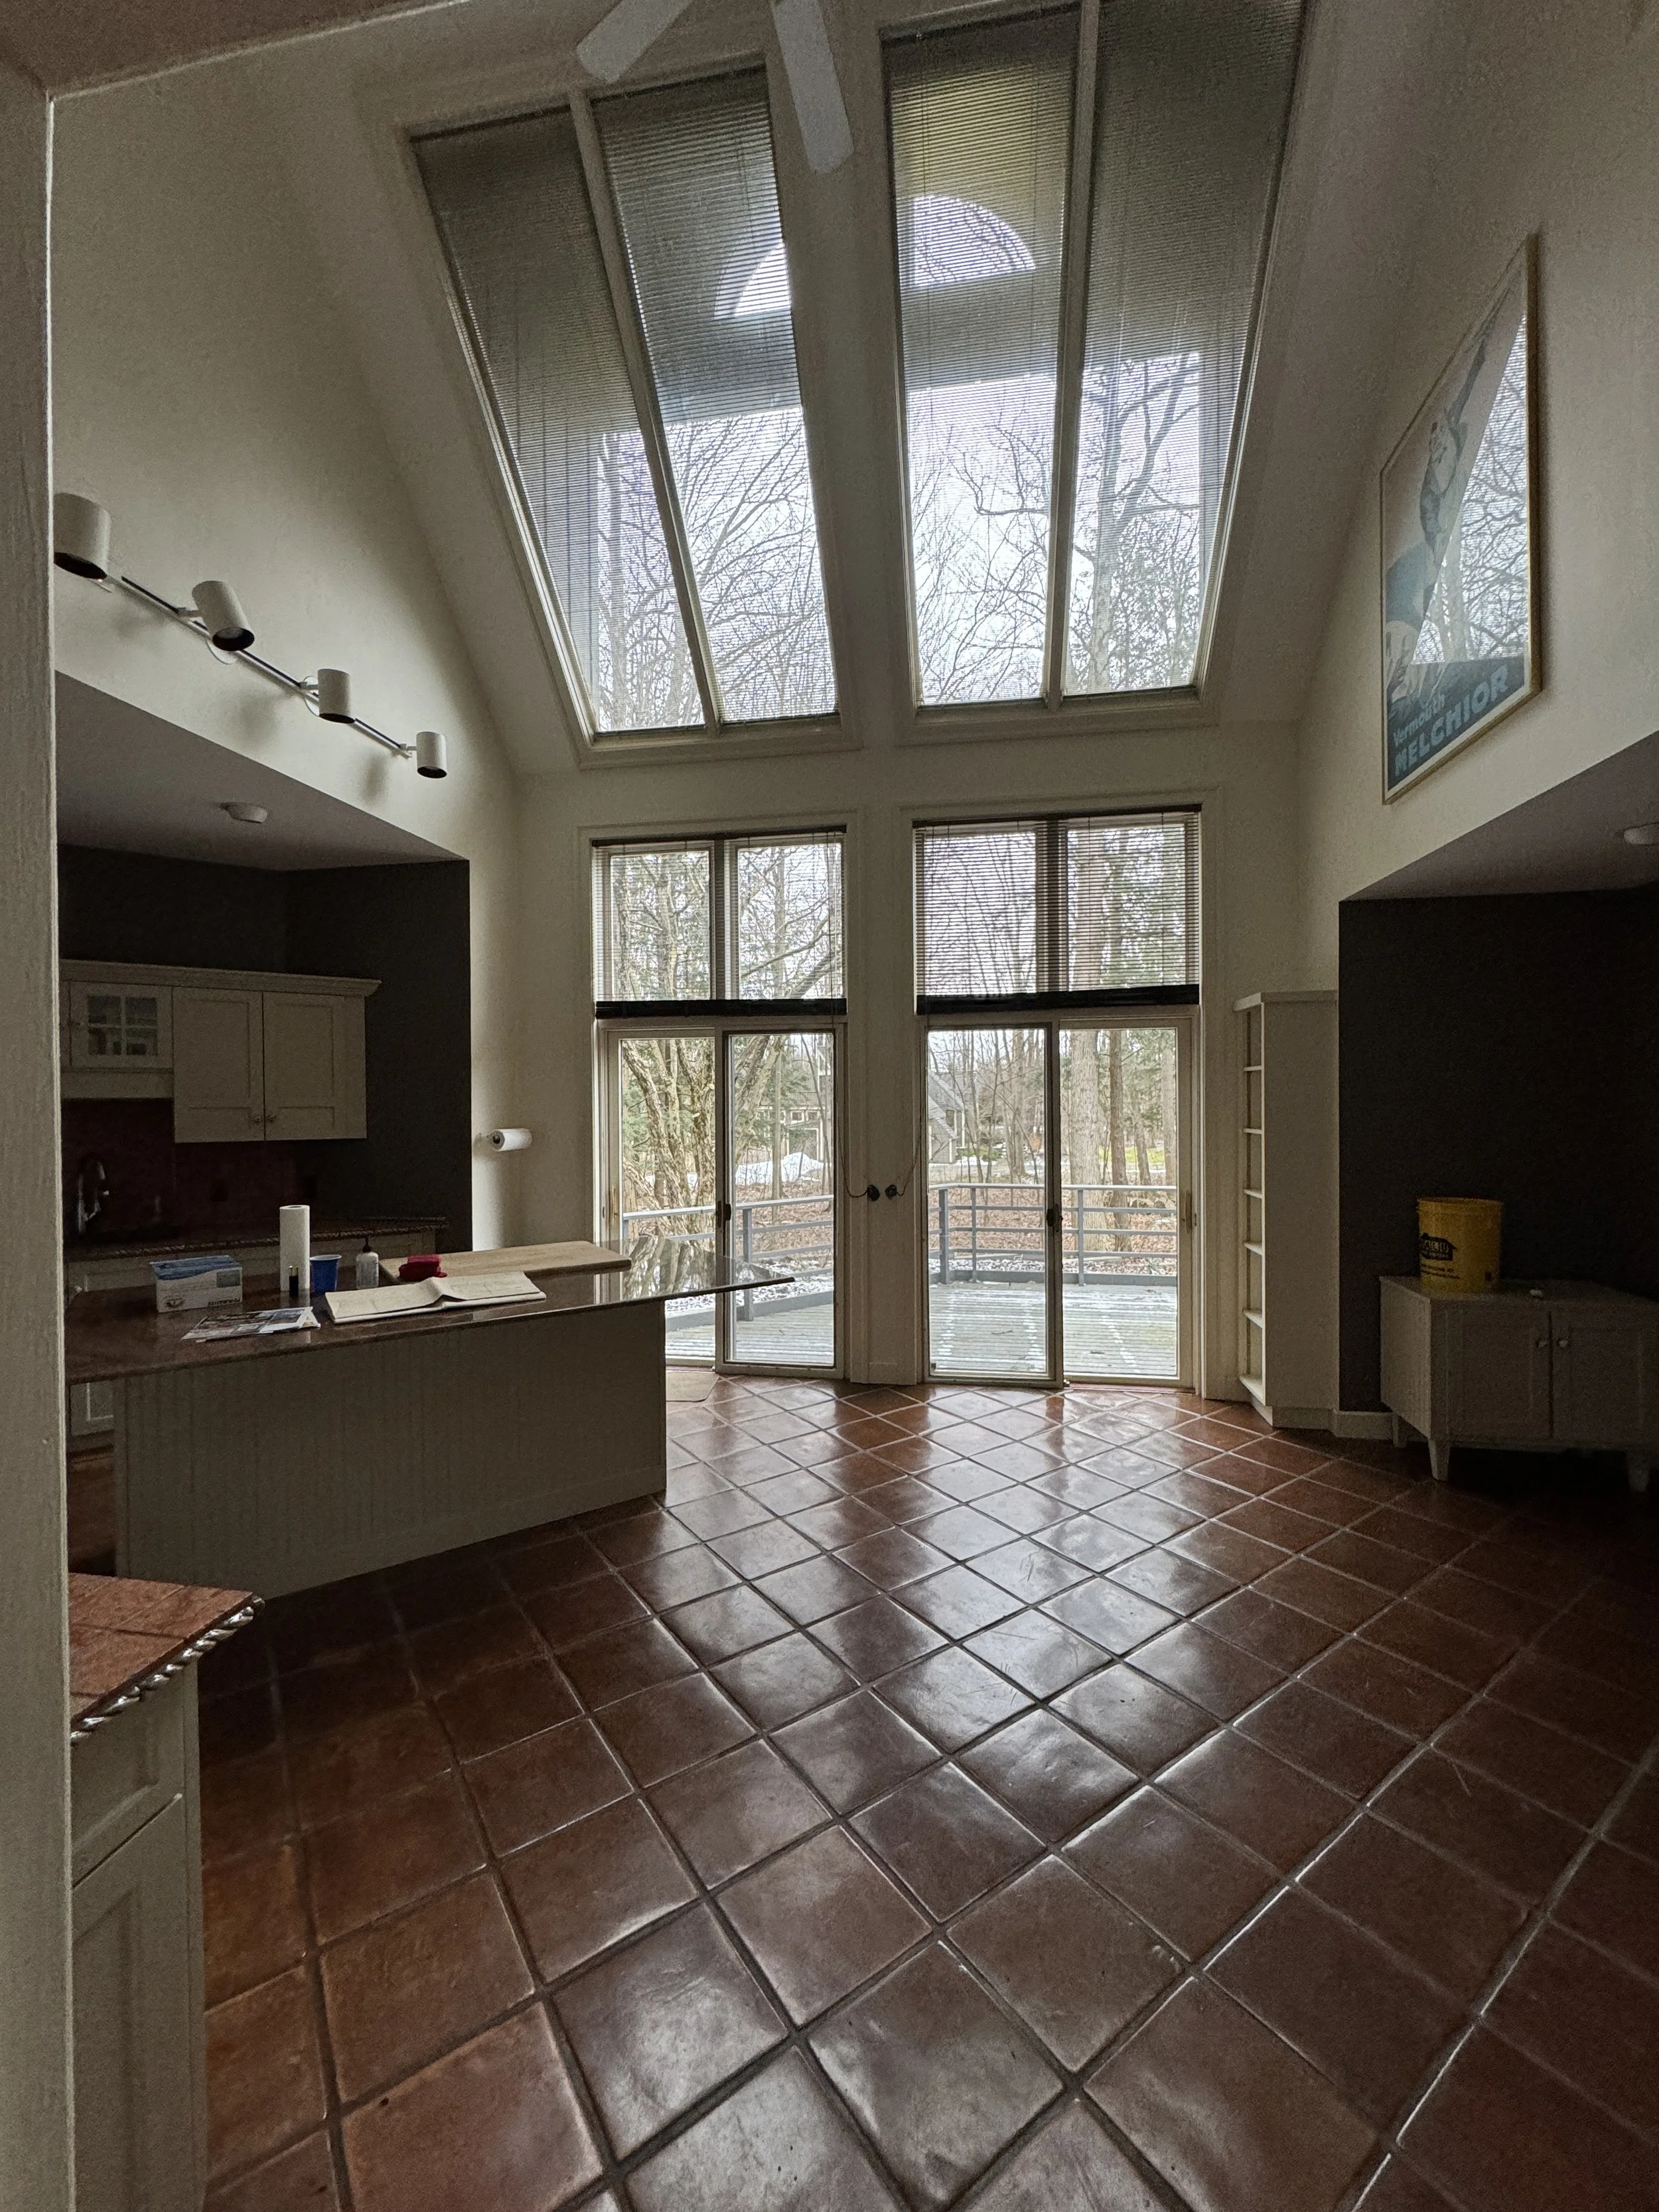
Before
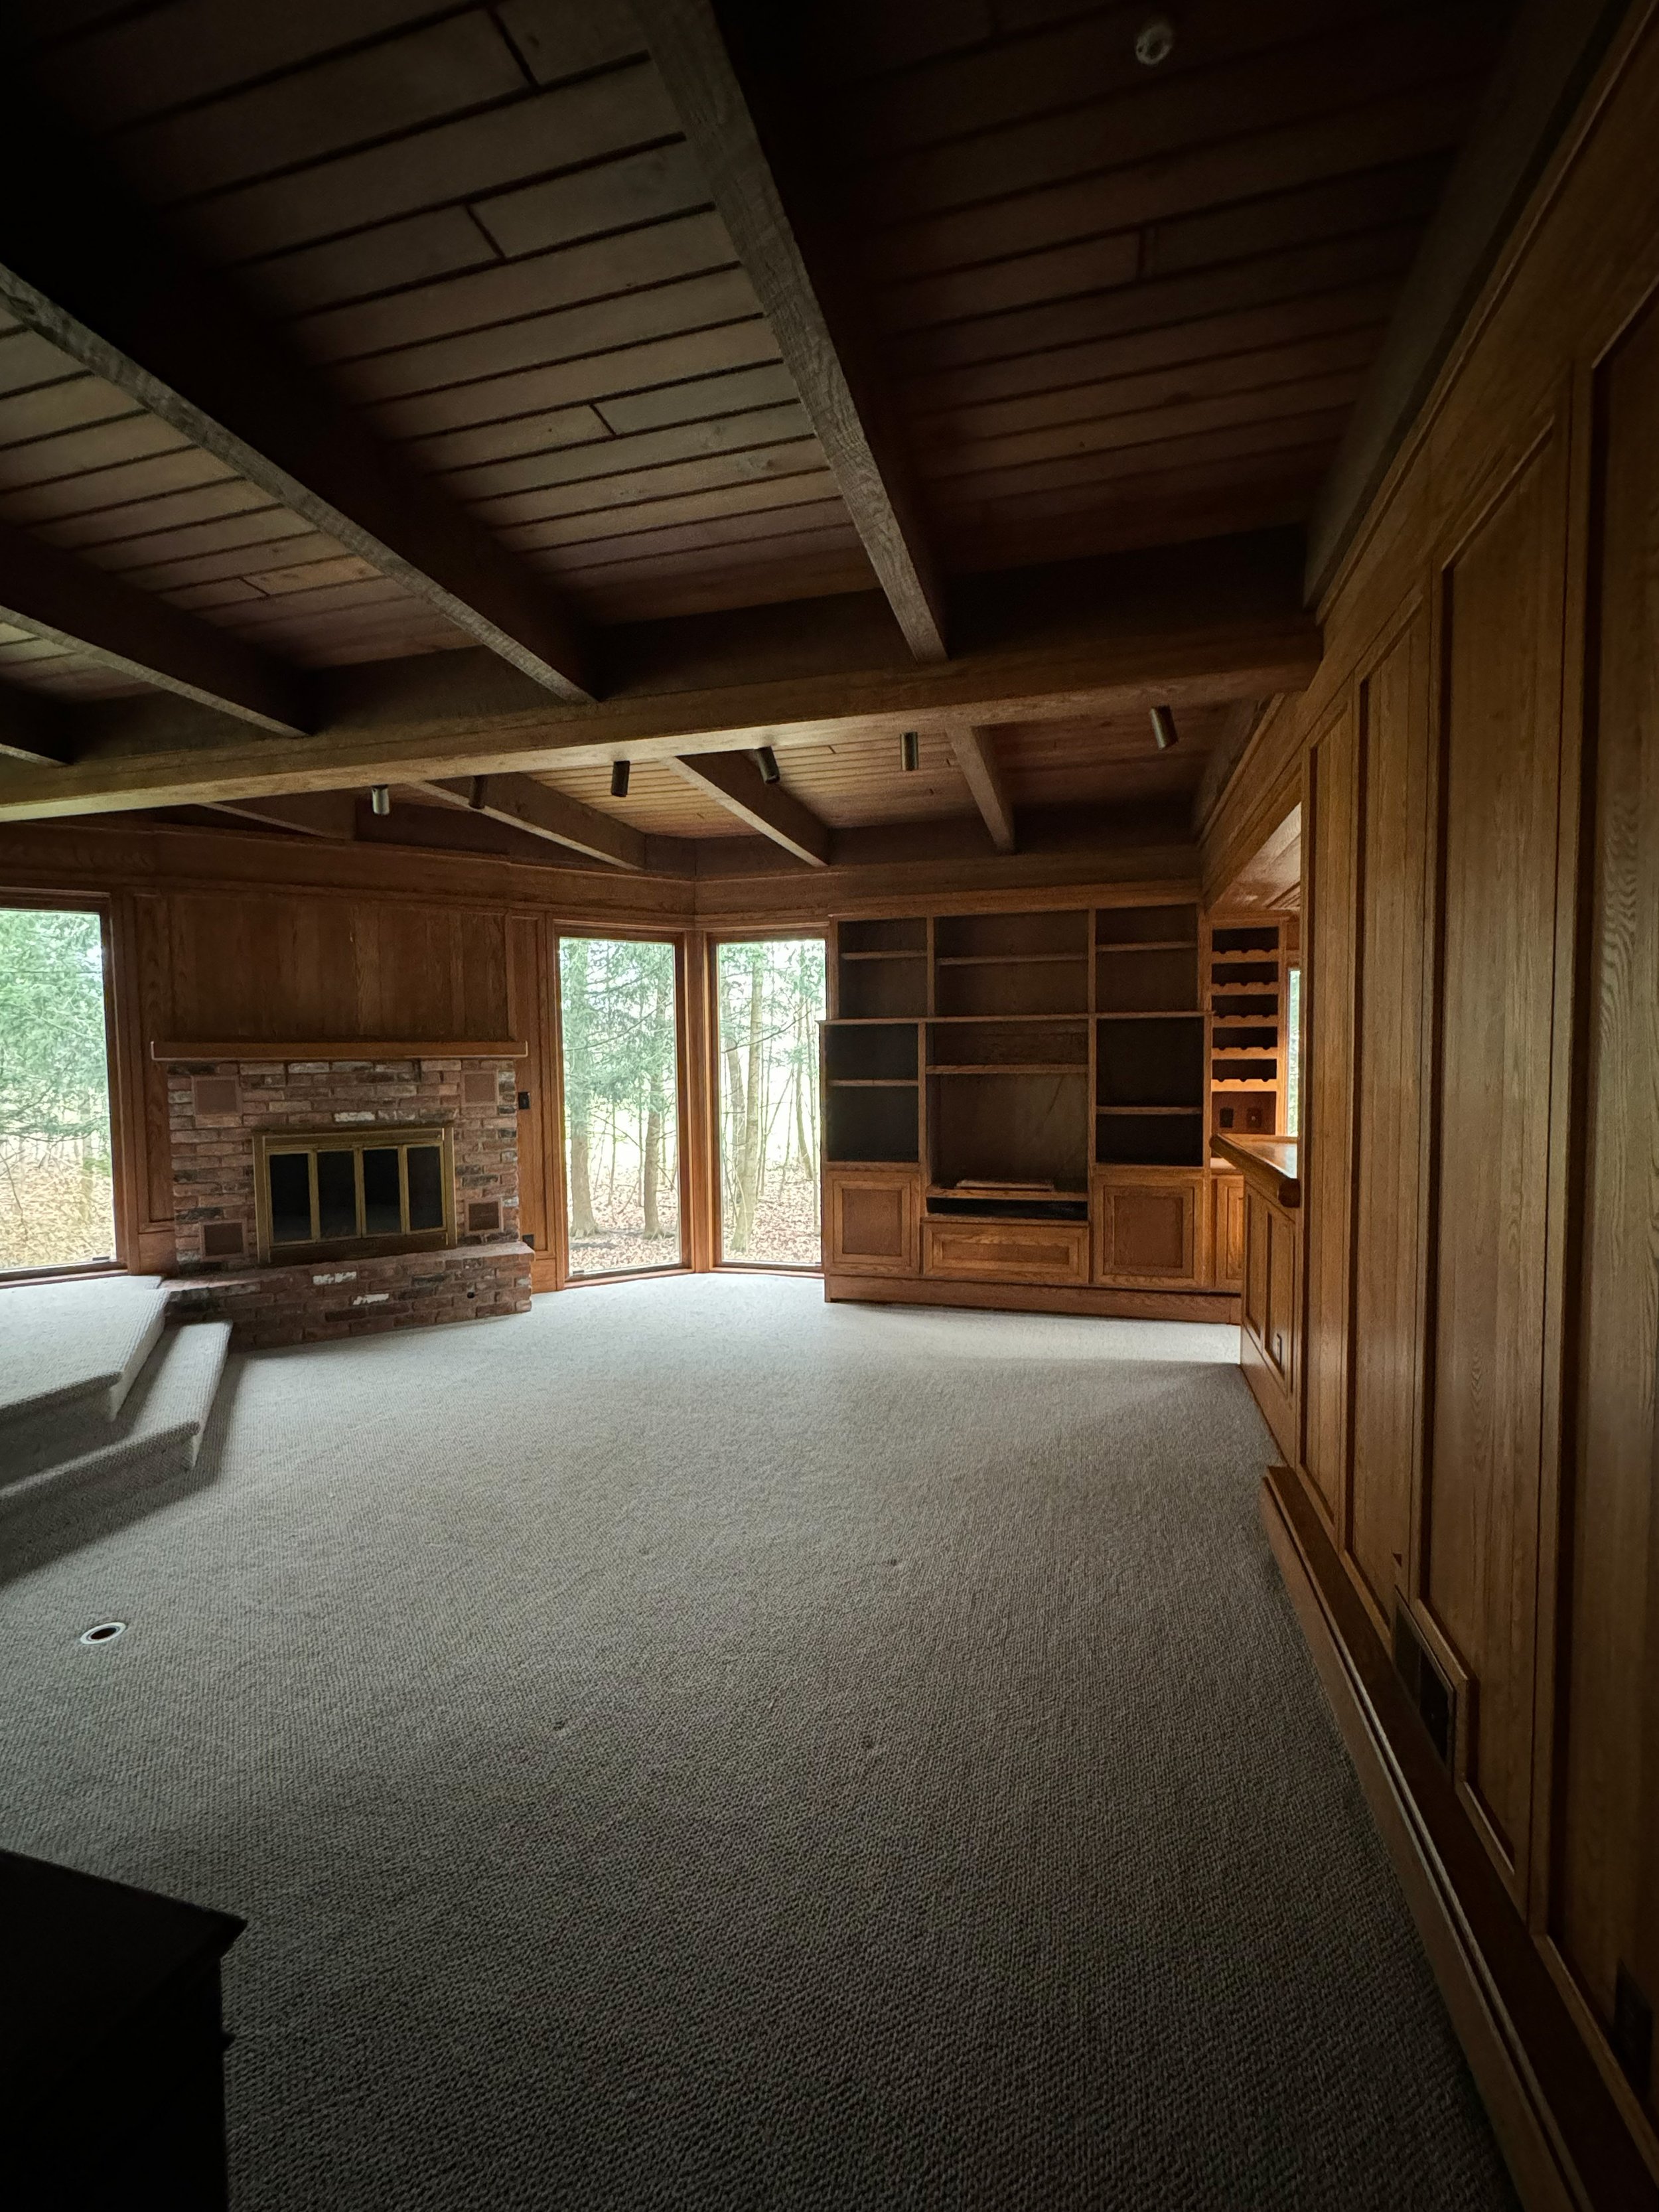
Before